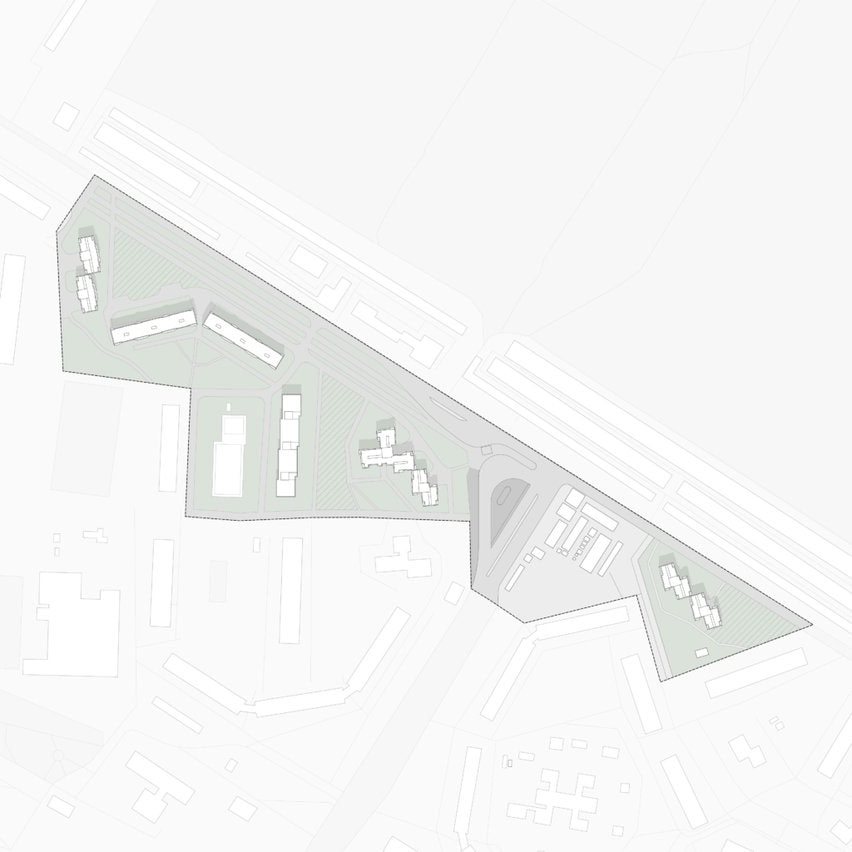
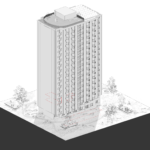
This architectural project tackles the rehabilitation of a complex of multifamily buildings in Kharkiv, Ukraine, with a vision that transcends the specific site. The goal is to offer a flexible, scalable solution adaptable to various rehabilitation contexts for vertical residential structures across different urban environments.
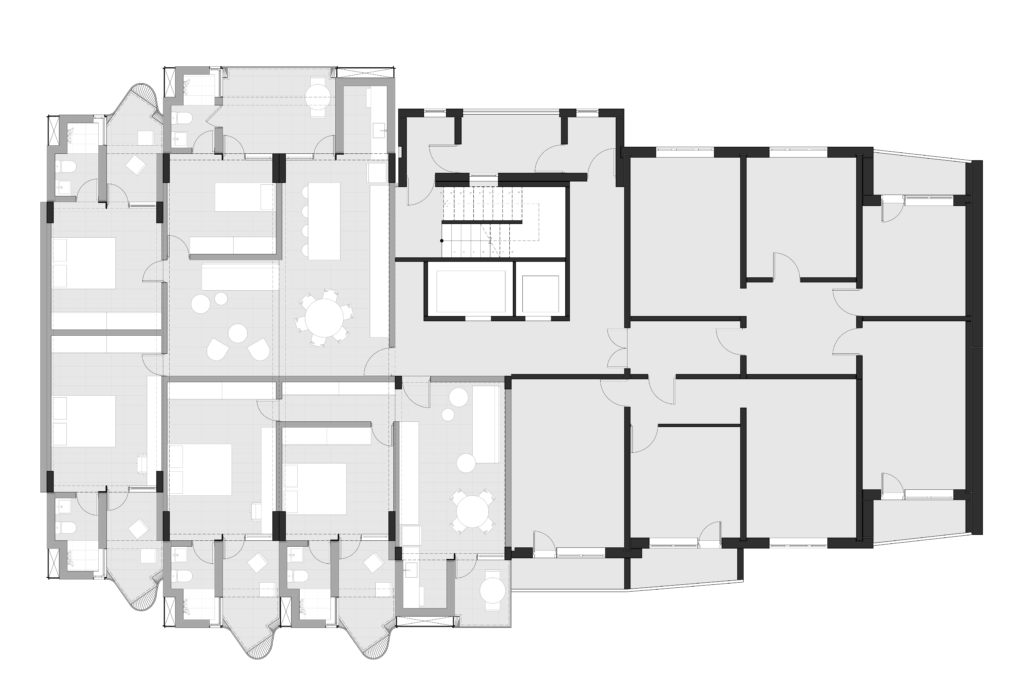
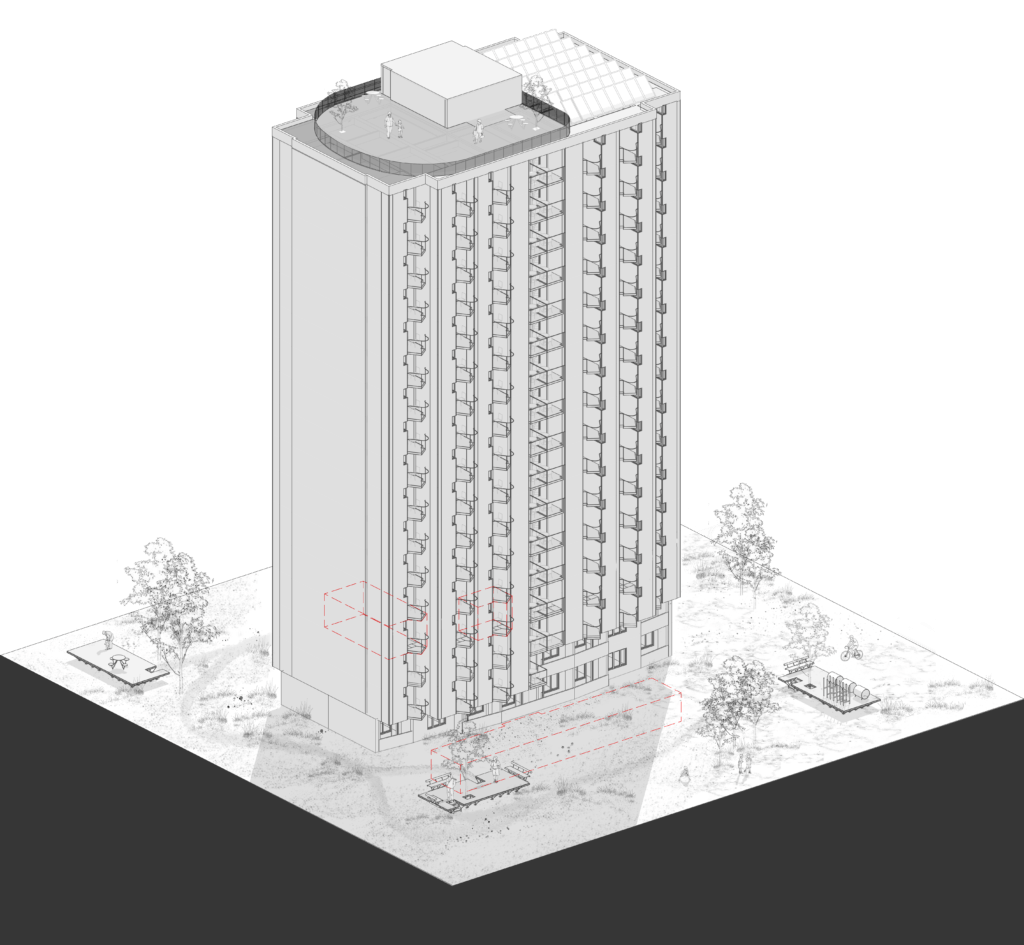
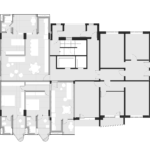
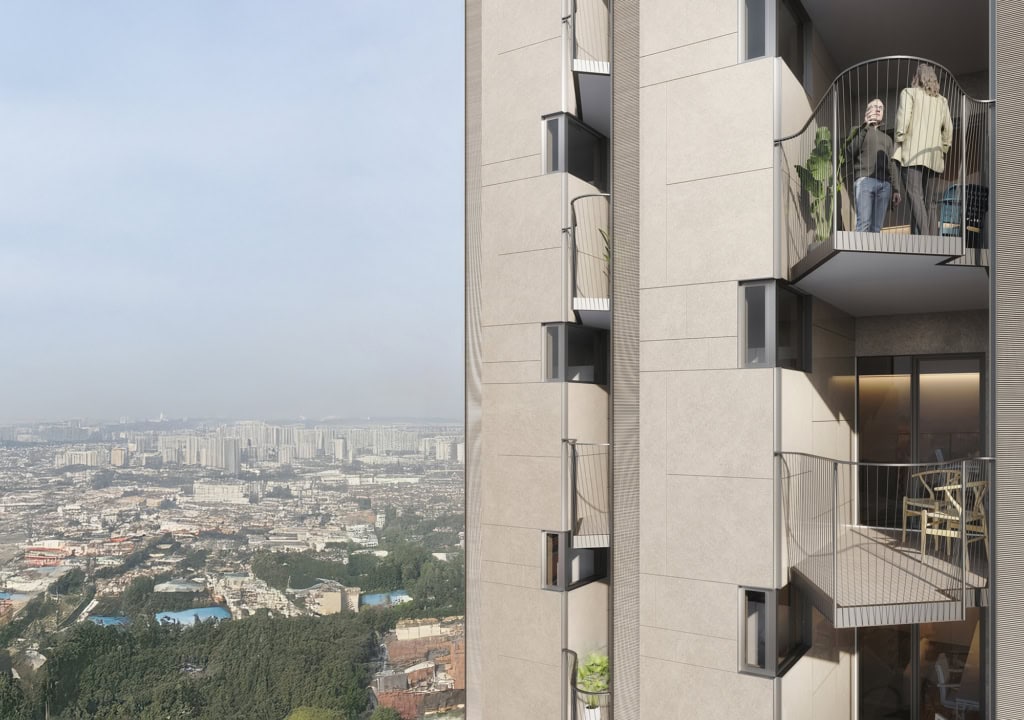
At the heart of our proposal lies the introduction of complementary modules along the building façades, designed to house utility cores, including wet areas and service shafts. This strategy not only enhances the structural rigidity of the towers—allowing the added volumes to function as buttresses—but also liberates the floor plans from their original utility configurations. The result is a much more versatile layout, adaptable to diverse living arrangements and reflecting the ever-changing dynamics of contemporary urban family life.
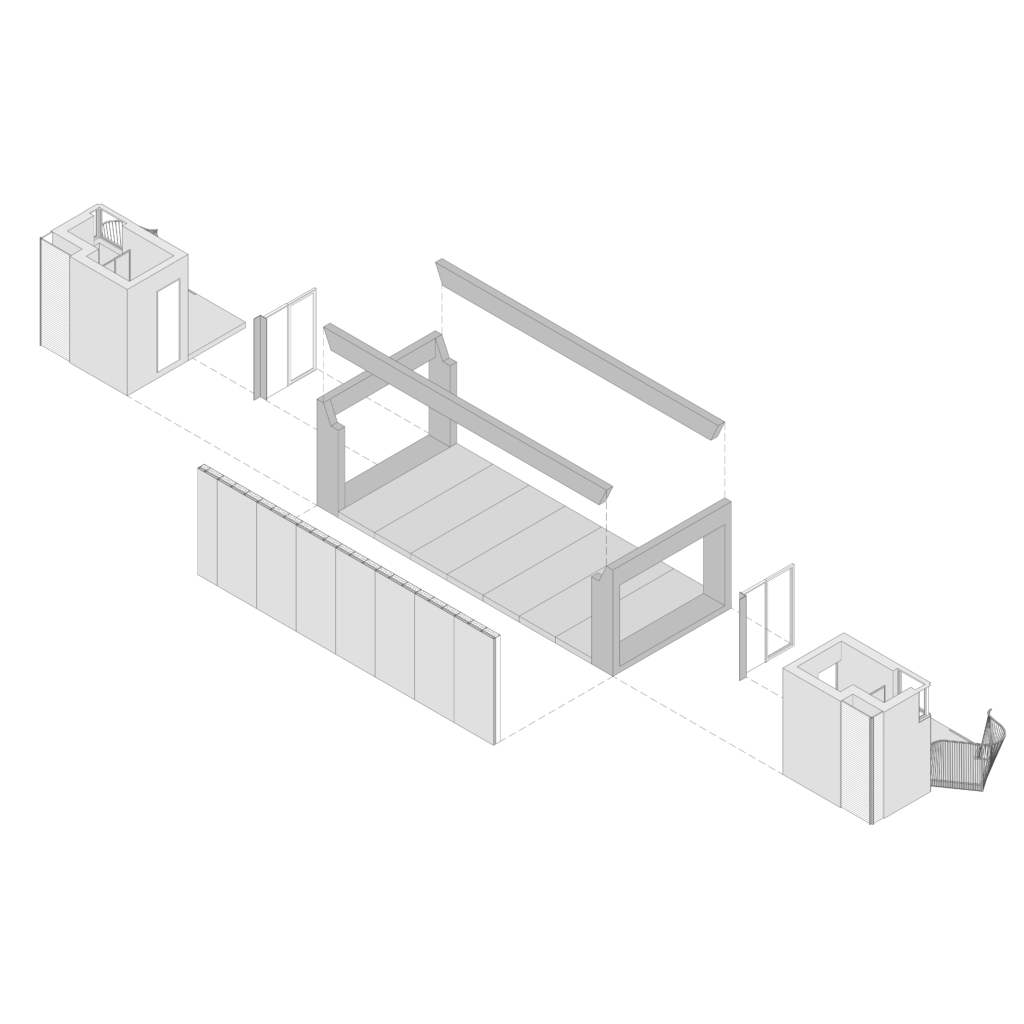
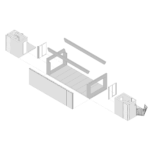
The construction system is centered around fully prefabricated “plug-in” modules attached to the façades. These modules, along with prefabricated concrete components, have been meticulously dimensioned to ensure both structural integrity and logistical efficiency. By optimizing the modular dimensions, we maximize the load capacity of transport vehicles, reducing both costs and environmental impact.
The prefabricated concrete system includes carefully designed “ring-shaped” components, connected by prestressed concrete beams and small-sized unidirectional slabs. The connection of the end modules and plug-in volumes is facilitated through special metal connectors—using readily available technologies—that integrate the system structurally, providing lateral stability and enhanced vertical load-bearing capacity.
The balconies, which complete the architectural solution, are designed as lightweight metal structures attached post-construction. The openings, façade layouts, and structural designs allow for the potential expansion of internal spaces, catering to the needs of both residents and housing authorities. This expansion is achieved while preserving the panoramic finishing detail, a key element that establishes a visual and physical connection with fresh air and the surrounding cityscape.
We believe that this design seamlessly merges universality with a distinct architectural identity. It provides families with not just a functional living space but a renewed sense of home, aiding in their recovery and helping them rebuild their futures.